It's no secret that I'm a planner. I plan each lesson and routine in my classroom at work, I plan our vacations to maximize our time away and I plan each of the renovations that we do to the house.
Our plan for the hallway was to strip the wallpaper, prime and paint. Keep it simple, and have it done before we return to work. We were going to leave the stairs until the final phase of this project.
But, sometimes plans change.
Last night we walked into the front hall and realized how awful the red carpet looked against the primed walls and trim. We have hated that carpet since the day we moved in, and I had done some poking underneath the carpet and knew there were beautiful hardwood stairs just waiting to be seen again. So at 11:30 pm, we dove right in and starting ripping out the carpet.
The first piece to go was the odd "puddle" at the bottom.
Once that was gone, we tackled the steps. This carpet was installed with hundreds of nails, staples and tack strips. It took us most of the day to remove all of them, but we are so happy with what we have uncovered.
Needless to say, the hallway won't be done before we return to work tomorrow, and that's ok. Sometimes plans change. Projects grow and develop, which usually means they will take more time. That's been a hard lesson to learn, but a necessary one.
Eventually we will be giving the steps a fresh coat of stain and painting the risers white to match the trim, but for now we will continue with our original plan. Progress will slow down now that we will be back at work, but hopefully within the next week or two, this section of the hall will be done.
Showing posts with label character. Show all posts
Monday, 7 September 2015
Friday, 21 August 2015
Round Room Reveal
It's finally done! This bedroom has been our interior summer project, and has taken us about two months to complete. It feels great to finally have it done, and to walk into this room and see what we have accomplished. What a great feeling!
Aside from our closet, this was the first room that we tackled on the upper level. We chose to start here because we will be having a home inspection done soon for our adoption, and we wanted to have a complete space that could function as our future child's bedroom. What a great child's bedroom this will be!
Here is what we started with when we first purchased the house. There was very tropical wallpaper, red velvet drapes, laminate flooring and mirrored closet doors.
Aside from our closet, this was the first room that we tackled on the upper level. We chose to start here because we will be having a home inspection done soon for our adoption, and we wanted to have a complete space that could function as our future child's bedroom. What a great child's bedroom this will be!
Here is what we started with when we first purchased the house. There was very tropical wallpaper, red velvet drapes, laminate flooring and mirrored closet doors.
Once the wallpaper was down and the laminate floors were torn up to reveal the hardwood underneath, we began fixing the plaster walls and priming everything.
I was able to use some of the hardwood that we removed from the closet to patch some damaged areas, as well as the holes from where the old radiators would have once stood.
Although there was only one layer of wallpaper, some of the previous paint colours that we uncovered were pretty wild.
I can't imagine what this room would look like with teal trim and peach walls!
And finally, with everything painted, the floors sanded and sealed and new closet doors that Jeremy built, here is how the round room looks now:
We don't have much in the front half of the room for art or furniture, but at least it's ready and waiting to become our future child's playroom.
And that's one more room down, with many more to go.
Tuesday, 4 August 2015
The Writing on the Wall
Although we've been spending a lot of time working outside this summer, we also have an indoor project on the go as well. A few weeks ago, Jeremy started stripping the wallpaper in the front bedroom, or the "round room" as we call it because of the rounded wall.
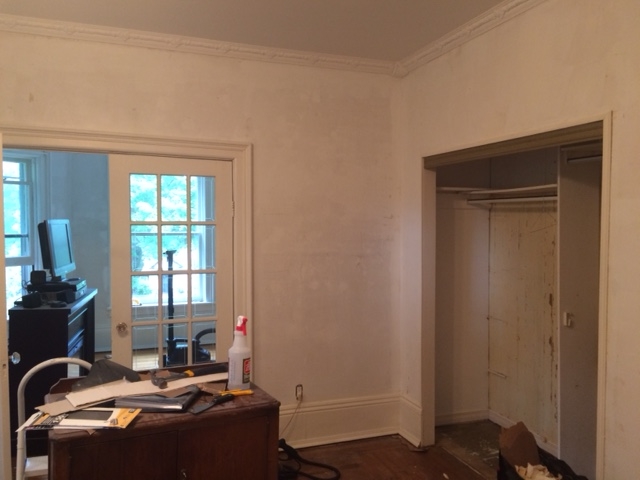
Now that we are well into the adoption process, we want to make sure that we have a room ready for our future child. This is the largest of our three spare bedrooms, and a favourite of most people who come to visit (my mom claimed it as hers the first time she came to see the house). It's actually two rooms, divided by a set of French doors.
When we moved in, the room had red velvet drapes, wild and tropical wallpaper, laminate flooring and mirrored closet doors. There was also no ceiling light in the room, just an odd track light above the closet.
Jeremy started stripping the wallpaper one day while I was at work, and I came home to a great surprise. The room seems so much bigger with the large pattern on the walls gone. The more we looked at it though, the more we wondered about the laminate floors. Almost everywhere else in the house has hardwood, so we couldn't figure out why this one room would have laminate. After much debate, we decided to start gently lifting them. If we found something horrible, we could always put them back...maybe?
Thankfully, there was hardwood underneath! The floors in the front half of the room are beautiful and shiny.
Unfortunately the floors in the other half of the room need some work, but we will do our best to patch and repair them, and fill the empty square in the middle with inlaid carpet.
With all of the wallpaper finally down and the laminate out of the room, we started sanding the walls to remove the glue and small bits of paper that were left. And that's when we found the writing on the wall.
Written next to the door is "Susie & Jennifer were the last to see this wall before the paper went on.
-Sunday March 1, 1909"
What an awesome find! I've done some research to see if the Courtice family had any children or grandchildren named Susie or Jennifer, but haven't been able to find any links yet.
After a few days of sanding and filling, we're just about ready to start priming the walls. It will be a shame to paint over the writing, but we know the plaster will just crumble if we try to cut it out. I guess a picture and post on this blog will have to do!
We will be spending some time over the next few weeks working on the floors and I'm hoping to somehow update the mirrored closet doors. Hopefully it will all come together over the next few weeks, before we head back to work.
Sunday, 19 April 2015
Dining Room Transformation: From Disaster to Delight
It's hard to believe that it's been 4 months now since we started this project. This room was so dark and heavy feeling. I know that's in keeping with Victorian style, but it's not the type of feeling we are going for. As a quick reminder, here's what we started with:
Our first step was removing the spindles and carpet. We also took out the old bookshelf that was hiding an original door frame.
Then, down came the wallpaper and fake crown moulding.
After much debate, we ended up drywalling the top half of the room (ok, my brother drywalled the top half of the room for us!)
And then we started painting...and painting...and painting some more.
Finally, the new crown moulding went up, the drapes were hung and furniture was moved back in. Today I spent some time recovering the dining room chairs. We had purchased the fabric back in the fall, but were waiting until the room was done to actually recover them. It felt great to finally get this task done!
We still have a few small bits left to do like hem the curtains, paint the doors and stain some patches in the floor, but those will all be rainy day projects. For now, this room is ready to be lived in again, and we love it!
Subscribe to:
Posts (Atom)