Showing posts with label kitchen. Show all posts

Sunday, 28 February 2016

Kitchen Update #2

We're back! It doesn't feel like it's been two months since the last post.  Time just flies by when you're busy!  Since the last post we have now completed our home assessment with CAS and we are now on the "approved and waiting" adoption list.  The phone could ring at any moment with news of a match for us.  In fact, every time it does ring I'm convinced that it's them calling (but it's usually one of our mom's calling, which is just as nice!).

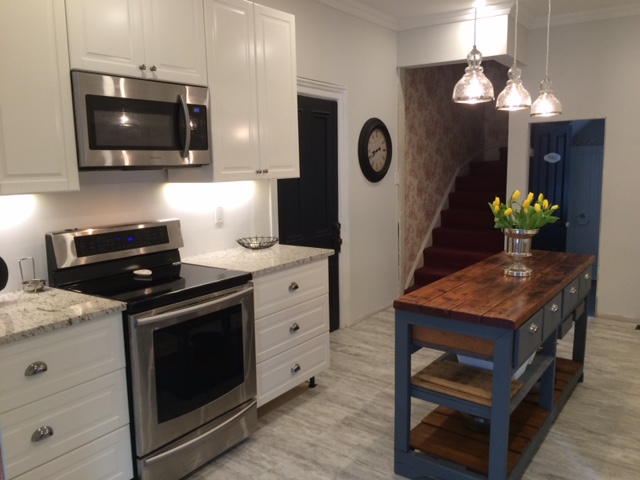
Things in the kitchen are progressing really nicely.  Before going back to work in January we were able to get the subfloor installed, the priming and painting done and all of the cabinets in place.


Jeremy's parents came down for a weekend and were such a big help with that part!  While I was making trips to and from Ikea to order and exchange missing parts, they were busy putting the cabinets together and hanging them.  We love our Ikea kitchen cabinets, and if we ever remodel another kitchen, we would definitely use them again.


The Ikea cabinets work on a rail system that you secure to the wall first.  For most homes, hanging the rail would be a simple step.  In our 130 year old home, it was quite the challenge finding studs through the many layers of plaster and drywall.  Thankfully, Jeremy's dad is a very patient man and an excellent problem solver!  It only took two days to have the rails secured and the cabinets in place.

By that point we were tired of microwave dinners and ordering pizza so we started moving things back into the kitchen and using it again.  Our electricians returned to finalize the outlets for the appliances and our under cabinet lighting.  We purchased our new appliances and were really excited to get them in and start cooking again!


Once all of the cabinets were up, we went to a granite yard just outside of Peterborough to look for our countertops.  This place was amazing!  Most of their slabs and remnants were outside and we were able to just walk around and pick which ones we liked.  Although I really wanted quartz, we ended up choosing a granite remnant that they had called "Kasimir White" which is from a quarry in India.  Because it was a remnant, the price couldn't be beat!  They came to measure within a few days and installed the counters a week later.


We also ordered our flooring at this point, which took many weeks to arrive.  While we were waiting for the flooring to come in, we took a break from everything.  We had been working for quite a few weeks and a break was definitely needed.  

Last week our flooring finally arrived!  We went with a new product called luxury vinyl tile.  It's completely water resistant, almost indestructible and it clicks together like laminate flooring.  We installed it ourselves over the course of two days.  


We still have a lot of finishing touches left to do - filler, trim and end pieces on the cabinets, kickplates, baseboards and door casings, and the backsplash.  I'm hoping it will all be done by March Break, or Easter weekend at the latest. It will be so great to finally say that our kitchen is done! 


Monday, 28 December 2015

Kitchen Update #1

After taking a few days off over Christmas, we're back to work in the kitchen.  Before Christmas we were able to get all of the demo done.


With the cabinets down and the walls out, we realized how large the room actually is!

We got the old ceramic floor up quite easily and were surprised to find a number of layers of linoleum underneath.  My favourite is the red...I can't imagine having an entire kitchen with a red floor!


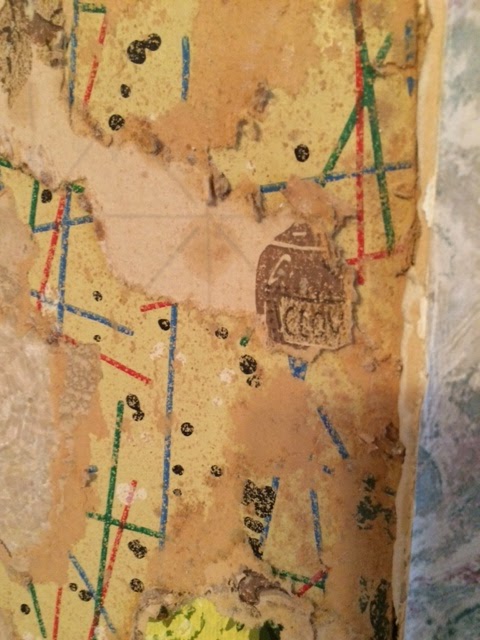
Once again, we uncovered a variety of different wallpapers.  In some areas there are layers of wallpaper that have also been covered by layers of lath and plaster.  Many of these wallpapers are the same as the ones we found in the bathroom (which is right next to the kitchen) so we figure that at one time this was one large space.  Some day down the road we would love to move the bathroom and regain that space as part of the kitchen.  It would be an awesome pantry or breakfast nook!


With so many layers of wallpaper, plaster and old sheet rock, we decided that the easiest solution for us would be to drywall over everything like we did in the dining room.  Had we chosen to strip all of the wallpaper, we probably wouldn't have our new kitchen until 2017!

My brother has been here helping us with the drywall for the past few days, and we can really see things starting to come together now (which is a much better feeling than the moment when you realize that you no longer have a kitchen and will be eating microwave dinners for the next 6 weeks!)


Although things are pretty dusty right now, we're very happy with the progress that we have made over the past few days.  We still have a lot to do, but knowing that we are putting things back together instead of tearing them apart is a good feeling!


Sunday, 20 December 2015

Kitchen Inspiration

It's been a difficult few weeks around here.  Unfortunately both of our grandmothers passed away two weeks ago, just two days apart.  It was an extremely emotional time for both of us, but with the support of our family and friends we were able to pull together and get through it.

In between the visitations and funerals, we also had our first home study visit from CAS.  We are now done the classes and are feeling really excited about having the home study part done soon as well.  If all goes according to plan, that will all be done by the end of January.

We have been working on the mudroom and are at the point now where we are ready to do some drywalling.  We have been planning on working on the kitchen over the holidays though, and realized that we might as well do the mudroom and kitchen at the same time to keep the dust at a minimum.

The current layout of our kitchen is really impractical.  The oven and cooktop are separated from the fridge and sink by a peninsula that cuts the kitchen in half.  There is also a lot of wasted space that we are hoping to gain back.  There aren't any windows, but there are 4 doors and a stairwell which means that wall space is minimal.


It's currently dark, outdated and dingy looking.  The wallpaper was probably hung in the early 90's and the cabinets are about 30 years old.  We have lived with it for a year and a half, but we're ready to make some changes!

Once we had our layout figured out, we went to Ikea and used their kitchen design software to see if our ideas would actually work.  Within an hour we had our design done and we were starting to look at cabinets.

Our plan is to have two straight walls of cabinets with a narrow island down the middle.  We want it to be lighter, brighter and cleaner looking.  Something like the pictures below:

Forbes.com
themagnoliamom.com
  

cdn.homedit.com
centsationalgirl.com
Without any windows, our space will never be as bright and airy as most of these ones, but with white cabinets and additional lighting we are hoping to brighten it up as much as we can.

We started demo today.  The cabinets are out, the walls are down and the appliances are gone.  I'll write more about that in the next post, but for now...it's back to ripping flooring out and cleaning the mess up!