Showing posts with label wallpaper. Show all posts

Monday, 28 December 2015

Kitchen Update #1

After taking a few days off over Christmas, we're back to work in the kitchen.  Before Christmas we were able to get all of the demo done.


With the cabinets down and the walls out, we realized how large the room actually is!

We got the old ceramic floor up quite easily and were surprised to find a number of layers of linoleum underneath.  My favourite is the red...I can't imagine having an entire kitchen with a red floor!


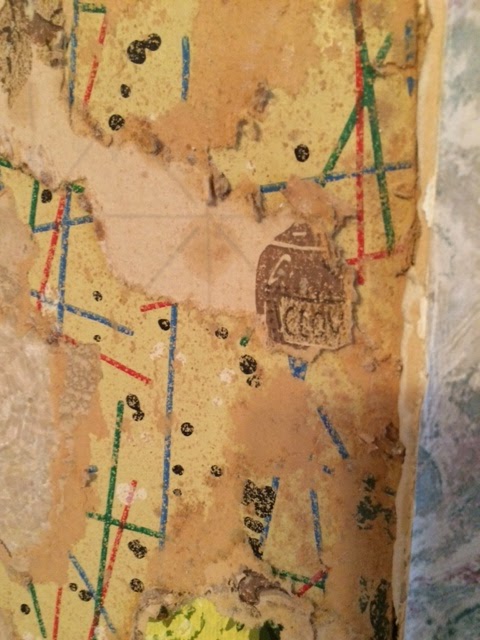
Once again, we uncovered a variety of different wallpapers.  In some areas there are layers of wallpaper that have also been covered by layers of lath and plaster.  Many of these wallpapers are the same as the ones we found in the bathroom (which is right next to the kitchen) so we figure that at one time this was one large space.  Some day down the road we would love to move the bathroom and regain that space as part of the kitchen.  It would be an awesome pantry or breakfast nook!


With so many layers of wallpaper, plaster and old sheet rock, we decided that the easiest solution for us would be to drywall over everything like we did in the dining room.  Had we chosen to strip all of the wallpaper, we probably wouldn't have our new kitchen until 2017!

My brother has been here helping us with the drywall for the past few days, and we can really see things starting to come together now (which is a much better feeling than the moment when you realize that you no longer have a kitchen and will be eating microwave dinners for the next 6 weeks!)


Although things are pretty dusty right now, we're very happy with the progress that we have made over the past few days.  We still have a lot to do, but knowing that we are putting things back together instead of tearing them apart is a good feeling!



Sunday, 20 September 2015

Finishing the Foyer

After just a few short weeks, we have the majority of the work done in the foyer and front stairwell.  Even though we hit a few unexpected bumps along the way, this project was actually fairly easy and painless.


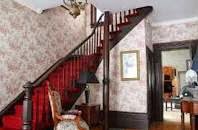
We started with a lot of red wallpaper and carpet.  Surprisingly, the wallpaper came down easily and with very little damage underneath.  One of the biggest jobs was replacing the damaged drywall from where the roof above had been leaking for many years.  


We also tore up the red carpet on a whim.  With the wallpaper gone, it just didn't look right.  With that job done, we were able to begin priming and painting.  We chose to use the same colour that we had already painted the living and dining rooms.  We thought that would help make everything feel bigger, and keep a good flow going throughout the main floor.  We also have a 5 gallon pail of it that we are trying to use up!  I don't think we'll ever buy one of those again.

We can't believe how big the foyer feels now!  Without the patterned wallpaper and the dark trim, it has really opened the space up.


We still have a lot to do in this space.  The stairs need a lot of work, we have to reupholster the pink bench, and we are looking for a new console table that will be more functional than the old sewing machine.  But for now, we are moving into the mudroom.  Work has already started in there, and it's going better than expected.  I'll post about that soon!


Tuesday, 1 September 2015

Goodbye Creepy Children (The Hallway, Phase 1)

With the end of summer in sight, we decided to try and tackle one more big project before heading back to work.  One of biggest projects we still have to complete in this house is definitely the hallway.  It begins with the foyer and front stairs, includes what we refer to as "the landing" at the top of the stairs, then continues down the upstairs hall and down the back stairs.  Its massive.  And the whole thing is wallpapered.


That's a whole lotta wallpaper! Creepy children wallpaper, to be exact! Its one of those things that you either love, or hate, and i can't say that either of us love it. 

"Girl Swings While Pondering Life"

"Boy Courts Girl With Clarinet"

"Ring Around the Rosie to the Sounds of Banjo Boy"

Although lots of people walk into the house and tell us how much they love it, it's just not our style.  But stripping all of that wallpaper is a big undertaking! So, we have decided to break it into three phases.  We are hoping to have the front hall and stairwell done before heading back to work.  Phase two will be the back stairs and upper hallway, and phase three will be the landing, since redoing the bookshelves will require a lot of work.  The final thing will be removing the red carpet on the stairs.  That way we can protect whatever is underneath while doing all this work.

So last weekend, Jeremy felt the wallpaper itch and started stripping the front hall.  Believe it or not, it came down in full sheets, and in about one hour we had the foyer and stairwell completely stripped back to the plaster and drywall.


Things were going great until we got to the very top of the stairwell, where we uncovered some unexpected water damage and mould. YIKES!


After having the roof inspected and repaired, we were able to carefully remove the crown molding, cut out the old drywall and replace it with a new sheet.


We have now been starting to patch and repair all of the damage which will be a fairly lengthy process.  Our goal is to have it completed by the end of the long weekend.  Just in time to return to work!


Friday, 21 August 2015

Round Room Reveal

It's finally done!  This bedroom has been our interior summer project, and has taken us about two months to complete.  It feels great to finally have it done, and to walk into this room and see what we have accomplished.  What a great feeling!

Aside from our closet, this was the first room that we tackled on the upper level.  We chose to start here because we will be having a home inspection done soon for our adoption, and we wanted to have a complete space that could function as our future child's bedroom.  What a great child's bedroom this will be!

Here is what we started with when we first purchased the house.  There was very tropical wallpaper, red velvet drapes, laminate flooring and mirrored closet doors.


Once the wallpaper was down and the laminate floors were torn up to reveal the hardwood underneath, we began fixing the plaster walls and priming everything.  


I was able to use some of the hardwood that we removed from the closet to patch some damaged areas, as well as the holes from where the old radiators would have once stood.


Although there was only one layer of wallpaper, some of the previous paint colours that we uncovered were pretty wild.  


I can't imagine what this room would look like with teal trim and peach walls!

And finally, with everything painted, the floors sanded and sealed and new closet doors that Jeremy built, here is how the round room looks now:


We don't have much in the front half of the room for art or furniture, but at least it's ready and waiting to become our future child's playroom.


And that's one more room down, with many more to go.